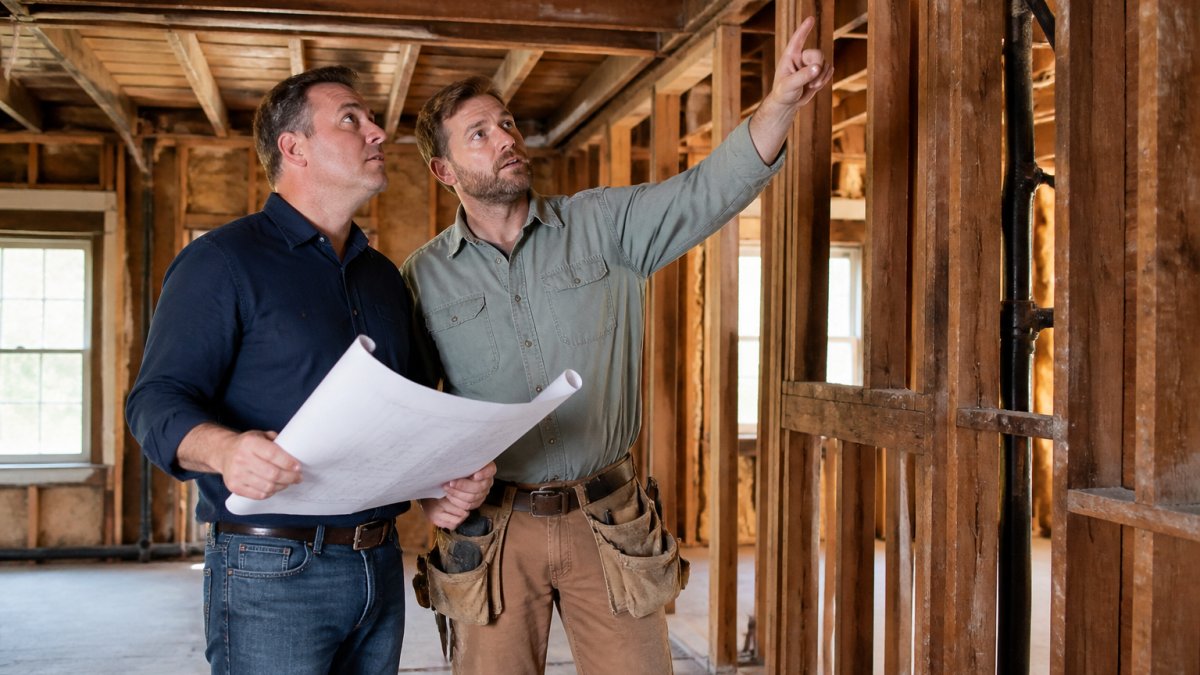
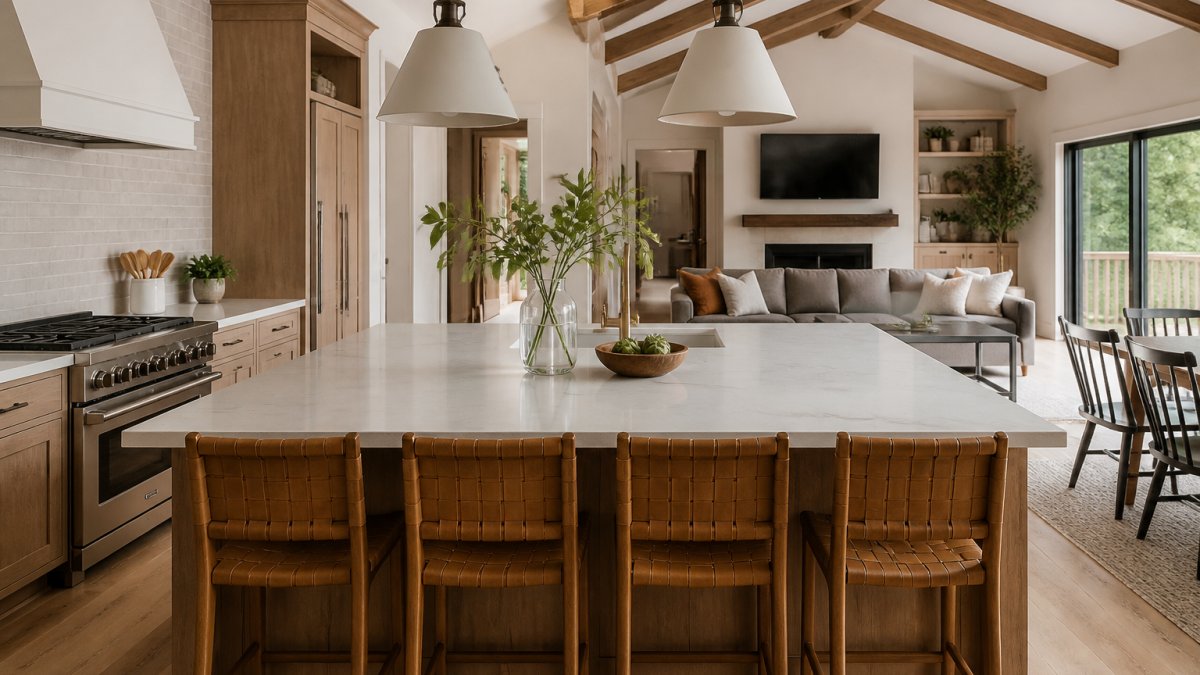
 comparison
Residential vs Commercial Renovation: Key Expertise Differences
Last Updated: October 23, 2026
Quick Summary
Residential renovation expertise centers on the IRC and the people who live in a space, while commercial renovation expertise requires fluency in the IBC, multi-discipline plan review, fire and accessibility compliance, and phasing that keeps a business operating. The strongest signal of renovation expertise is whether a contractor can name the code set and inspections governing your project.
- Residential work follows the IRC; commercial work follows the IBC by occupancy group and construction type.
- Converting a house into a salon or office triggers a change of use and a different code path.
- Commercial permits need multi-discipline plan review plus a separate fire-marshal sign-off before occupancy.
- Commercial contracts often split contingency into owner and contractor buckets and may hold retainage until closeout.
- Ask references what went wrong and how the contractor handled it before you sign.
Table of Contents
- Residential vs Commercial Renovation Expertise: What Actually Differs
- Project Scale, Complexity, and Scope in Residential vs Commercial Work
- Commercial Building Codes and Regulatory Compliance
- Commercial Renovation Project Planning: Phasing and Business Continuity
- How to Choose a Renovation Contractor for Your Project Type
- Budget, Change Orders, and Risk Allocation: A Pricing Breakdown
- Life-Safety, Accessibility, and Return on Investment
- Frequently Asked Questions
Residential vs Commercial Renovation Expertise: What Actually Differs
Residential vs commercial renovation expertise comes down to one core distinction: residential work serves the people who live in a space, while commercial work serves the public who use it, the employees who work in it, and the inspectors who regulate it.
At Sash Group Design Remodel, we have spent more than seven years on both sides of that line, and the mistakes we see most often come from treating one like the other. Below, we break down where the disciplines diverge and how to pick a contractor strong in the one you need.
Project Scale, Complexity, and Scope in Residential vs Commercial Work
Scale is the obvious difference and the least interesting one. A commercial renovation usually involves more square footage, more trades on site at once, and more building systems that must stay live during the work. Complexity is what separates the disciplines.

Residential work typically centers on a defined scope: a kitchen, a bathroom, a structural addition. Commercial work rarely has that luxury.
- Residential: smaller crews, simpler permitting, decisions made by one or two owners
- Commercial: multiple subcontractors, phased schedules, decisions split across owners, tenants, and property managers
- Both: the same need for a clear project scope before demolition starts
Commercial Building Codes and Regulatory Compliance
Commercial building codes are stricter, broader, and enforced more aggressively than residential codes. The two project types are governed by different code families, reviewed by different departments, and inspected at different stages, and a contractor's fluency in one does not transfer automatically to the other.
Most single-family and two-family residential work is designed and inspected under the International Residential Code (IRC), a prescriptive codebook covering one- and two-family dwellings and townhouses up to three stories. Almost everything else, offices, retail, restaurants, salons, multifamily buildings above the IRC threshold, and mixed-use structures, falls under the International Building Code (IBC), organized by occupancy group and construction type rather than by room. The IBC layers on requirements the IRC does not: fire-resistance-rated assemblies, occupant-load calculations, means-of-egress sizing, and separate chapters for fire protection, accessibility, and interior finishes. A contractor who has only built homes will know the IRC well and the IBC barely at all.
The practical differences show up in four places:
- Permit pathway. Residential permits are typically issued by a local building department under a single residential review. Commercial permits usually require plan review by multiple disciplines, building, fire, mechanical, electrical, and plumbing, plus a separate fire-marshal sign-off before a certificate of occupancy.
- Inspection stages. A residential remodel may see two or three inspections (framing, rough-in, final). A commercial renovation commonly sees separate inspections for fire-rated assemblies, fire alarm and sprinkler, egress lighting, accessibility, and mechanical/electrical/plumbing rough-in before the final.
- Change of use. This is the trigger most owners miss. Converting a house into a salon, office, or retail space moves the project out of the IRC and into the IBC, adding accessibility, egress, and fire-protection requirements the existing structure was never built to meet. The correction typically surfaces after demolition, when the walls are open and the budget is committed.
- Documentation. Commercial compliance is documented rather than assumed. Submittals, shop drawings, inspection reports, and closeout documents are part of the deliverable, not an afterthought.
The U.S. Access Board accessibility guidelines set the accessibility standards most commercial projects must meet, and those standards have no residential equivalent for a private home. The International Code Council publishes both the IRC and the IBC, and most states and localities adopt them with local amendments, which is why the same renovation can require different details in two neighboring jurisdictions.
Commercial Renovation Project Planning: Phasing and Business Continuity
Commercial renovation project planning starts with a question residential work never asks: how does the business keep operating while the walls come down?
Phasing is the answer, and it is where commercial renovation expertise shows most clearly. A good plan sequences work so revenue-generating areas stay open, temporary walls go up, and utilities stay live.
Residential projects have their own disruption, but the stakes differ. A family can move out for a few weeks. A restaurant cannot close for a quarter and expect the same customers back.
- Map which areas must stay operational and for how long
- Sequence trades so noisy or dusty work happens outside peak hours
- Build in float time for inspections, which are less flexible on commercial sites
- Agree on a communication cadence with the property owner and tenants before day one
How to Choose a Renovation Contractor for Your Project Type
How to choose a renovation contractor comes down to matching demonstrated experience to your project type, not a polished sales pitch. Ask for projects of the same type, at a similar scale, completed in the last two years.
Here is the checklist we would use if we were hiring:
- Can they name the code framework and permitting authority for your project?
- Do they have recent, contactable references for this exact project type?
- Will they show you a written scope with allowances and exclusions spelled out?
- Can they explain how change orders are priced and approved?
- Do they carry insurance and licensing appropriate to the work?
- Is there a named project manager, and how often will you hear from them?
The FTC guidance on hiring contractors is worth reading before you sign anything. It covers the basics of contracts, deposits, and red flags that apply to residential and commercial work alike.
Budget, Change Orders, and Risk Allocation: A Pricing Breakdown
Budget structure differs more than most owners expect. Residential pricing tends to be simpler, with fewer parties and a shorter decision chain.
| Item | Residential | Commercial |
|---|---|---|
| Contingency | Smaller, often informal; sometimes folded into the bid | Explicit line item, usually larger, often split into owner and contractor contingency |
| Change orders | Owner approves directly | Often needs owner plus tenant, lender, or property manager; documented in writing |
| Allowances | Common for finishes and fixtures | Common for tenant-specific build-out items and specialty systems |
| Labor costs | Single crew or small team | Multiple subcontractors, tracked separately, often under separate contracts |
| Materials | Standard residential grade | Commercial-grade materials for durability and code compliance |
| Retainage | Rare | Common on larger commercial contracts; a percentage held until closeout |
| Schedule risk | Borne mostly by owner | Allocated by contract among owner, contractor, and tenants |
Allowances. An allowance is a placeholder in the bid for a selection the owner has not made yet, tile, lighting, millwork, or specialty equipment.
Change orders. Change orders are where budgets break. A clear contract states who approves them, how they are priced (time-and-materials versus a fixed markup), and what happens when a hidden condition appears.
Hidden conditions. Renovation work carries a risk new construction does not: what is behind the wall.
Contingency. Contingency is not padding; it is the line item that keeps a project from stalling.
Life-Safety, Accessibility, and Return on Investment
Life-safety requirements are the sharpest divide between the two disciplines. Commercial spaces need fire-rated assemblies, alarm and suppression systems, clearly marked egress, and accessibility features a private home never requires. These are not optional upgrades; they are conditions of occupancy.
Accessibility and fire protection also carry an ROI argument. A commercial space that meets accessibility standards serves more customers and avoids the cost of retrofitting later, and durable commercial-grade materials reduce lifecycle costs because they are replaced less often.
Residential renovation expertise plays a different ROI game. A well-executed kitchen or bathroom upgrade supports property value and livability, and the payoff shows up at resale rather than on a balance sheet.
Both types reward the same habit: spending on what lasts. The U.S. Department of Energy guidance on building energy codes is a useful reference for owners weighing efficiency upgrades during a renovation, since those decisions are cheapest to make while the walls are already open.
Choosing the right contractor for a residential or commercial project is a decision about fit, not just price. If you are planning a renovation in the Kansas City metro area and want a team that handles both project types with clear communication and documented scope, Sash Group Design Remodel brings over seven years of design and build integration to every job, keeping you informed from preconstruction through final walkthrough.
Get a free quote from Sash Group Design Remodel and start your project with a plan you can actually follow.
Frequently Asked Questions
Do residential and commercial renovations follow different building codes?
Yes. Residential work typically follows the International Residential Code (IRC) for one- and two-family dwellings, while commercial projects fall under the International Building Code (IBC) along with local amendments. Commercial building codes add requirements for fire-rated assemblies, egress capacity, ADA accessibility, and HVAC ventilation that rarely apply to homes. A contractor with renovation expertise in both sectors knows which code set governs your project and pulls the correct permits before work begins.
Can a residential contractor handle a commercial renovation?
Sometimes, but only if they hold the right license and have documented commercial experience. Commercial projects demand familiarity with commercial building codes, ADA compliance, fire suppression systems, and occupied-site phasing that most home remodelers never encounter. Ask for commercial references, proof of insurance limits that match the project size, and examples of completed commercial work. If a contractor cannot show that track record, hire a firm with dedicated commercial renovation expertise instead.
How do commercial renovations affect business operations?
Commercial renovation project planning must account for keeping the business open or minimizing downtime. That means phasing work by zone, scheduling noisy or dusty tasks after hours, isolating HVAC and electrical shutoffs, and maintaining customer access and life-safety egress at all times. A contractor experienced in occupied-site work builds a phasing plan and communication schedule before demolition starts, so you can keep serving customers while the build progresses.
What should you look for when hiring a renovation contractor?
Check four things: a license and insurance that match your project type, a portfolio of similar residential or commercial work, a written scope with a change-order process, and references you can actually call. For commercial jobs, confirm experience with commercial building codes and occupied-site phasing. For homes, look for craftsmanship that matches your home's architecture. A clear communication plan and a realistic schedule are often the best signals of how the project will go.