 how-to
Commercial Facility Upgrades: Planning & Execution
Table of Contents
- What's Included in Commercial Facility Upgrades
- Commercial Renovation Project Planning: A Step-by-Step Approach
- Commercial Renovation Cost Estimate: Budgeting for Your Project
- Commercial Building Permits and Codes: Compliance Essentials
- Selecting the Right Commercial Renovation Contractor
- Managing Operations During Commercial Facility Upgrades
- Common Mistakes to Avoid in Commercial Renovations
- Frequently Asked Questions
Last Updated: October 10, 2026
What's Included in Commercial Facility Upgrades
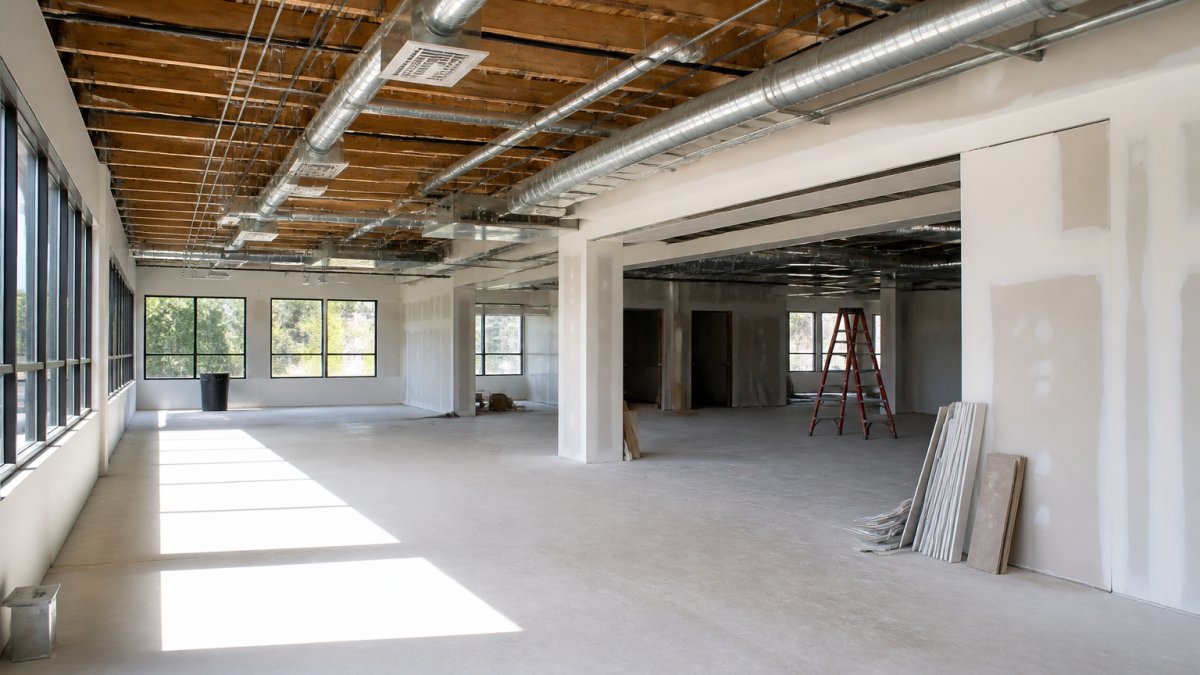
Commercial facility upgrade services in Kansas include HVAC replacements, electrical modernization, plumbing improvements, roof work, and interior/exterior renovations tailored to your facility's specific operational challenges and business goals.
Scope varies by building age, condition, and use. Retail spaces prioritize aesthetics and efficiency; industrial facilities focus on reliability and compliance. Distinguishing upgrades from routine maintenance is critical for budgeting.
Commercial Renovation Project Planning: A Step-by-Step Approach
Thorough planning before construction begins determines project success. Here's how to approach it strategically.
Define Your Upgrade Goals and Scope
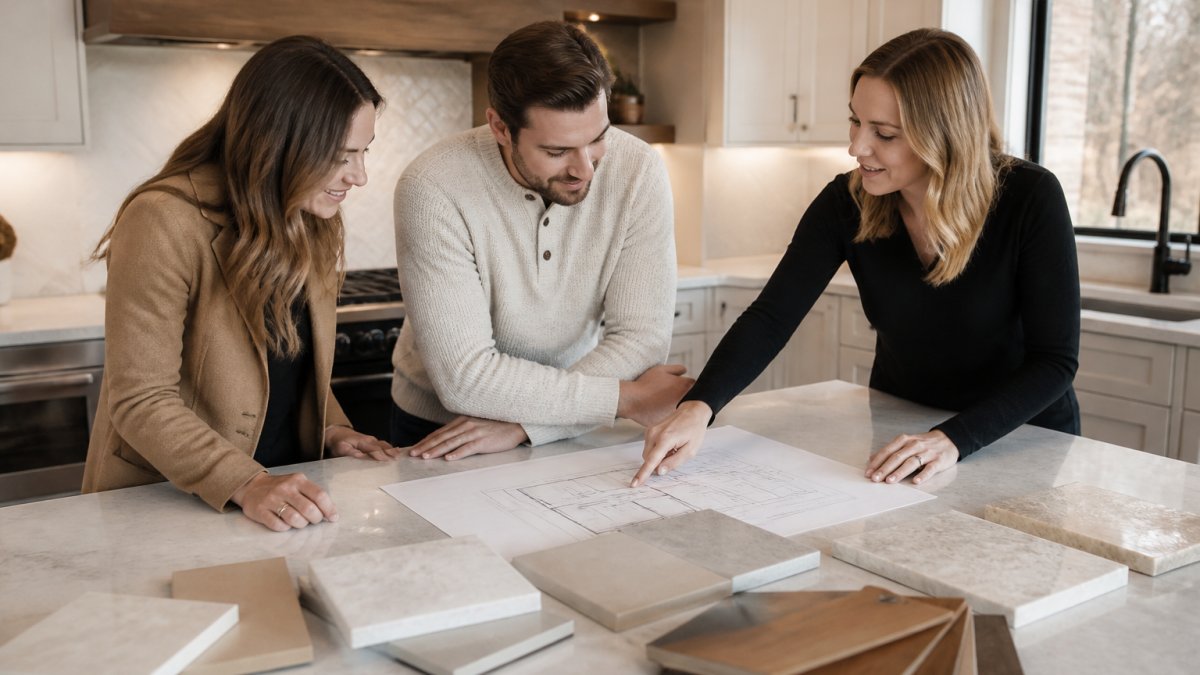
Identify what problems you're solving: energy reduction, safety compliance, tenant appeal, or aging systems. Prioritize by criticality (safety/code first) or visibility. Engage facility managers, operations staff, and department heads early, their input prevents costly oversights. Document pain points: equipment breakdowns, complaints, energy bills, compliance gaps.
Assess Current Building Systems and Equipment
Professional building assessment is essential, it's your upgrade plan's foundation. Request detailed inspections of HVAC, electrical, plumbing, roofing, and structural elements. Note equipment age: HVAC (15-20 years), roofs (20-25 years), panels (40+ years). Document code compliance gaps to prevent emergency work later, especially important in Kansas's seasonal climate.
Create a Phased Timeline
Phasing spreads costs and allows plan adjustments. Phase 1: safety/compliance. Phase 2: efficiency. Phase 3: aesthetics. This protects continuity while delivering measurable improvements. Account for permit approval, material lead times, and contractor availability. Typical projects span 6-18 months depending on scope.
| Phase | Focus Area | Typical Duration | Business Impact |
|---|---|---|---|
| Phase 1 | Safety & Compliance | 4-8 weeks | Minimal disruption |
| Phase 2 | Systems & Efficiency | 8-12 weeks | Moderate disruption |
| Phase 3 | Aesthetics & Updates | 6-10 weeks | Low disruption |
Commercial Renovation Cost Estimate: Budgeting for Your Project
Accurate budgeting prevents cost overruns. Many facility owners underestimate by 20-30% by overlooking hidden costs or contingencies. Evaluate upgrades against operating expense reductions they deliver, not capital cost alone.
Key Cost Drivers in Facility Upgrades
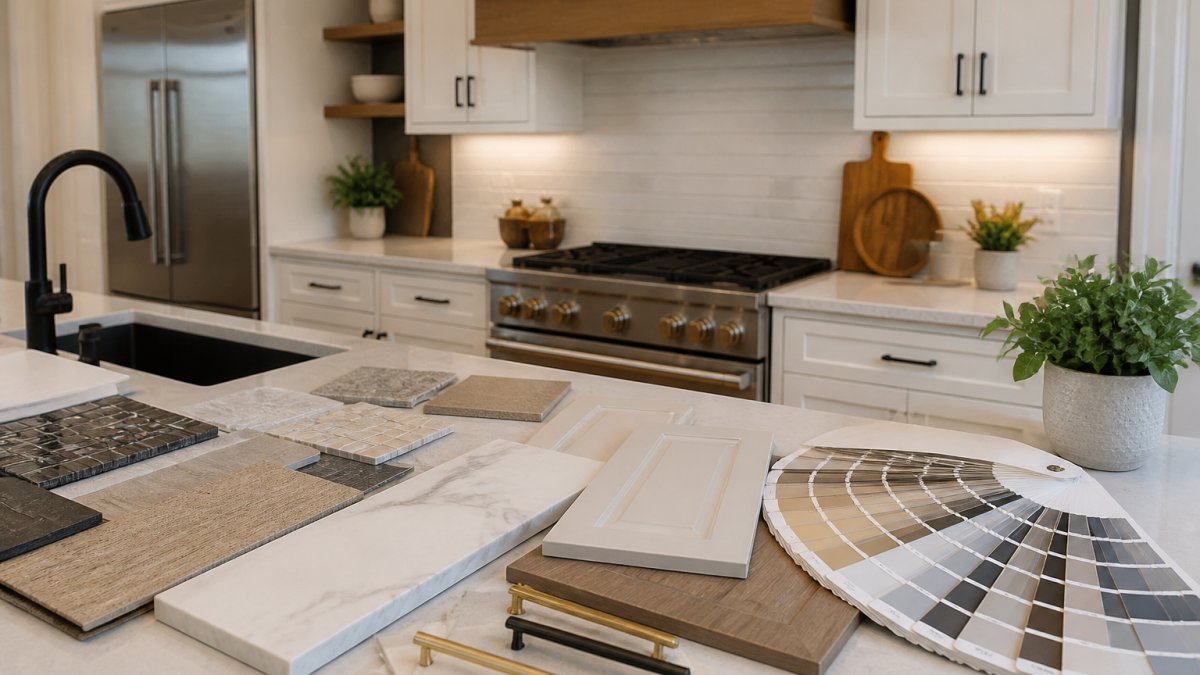
Key cost drivers: building age (older = more extensive work), complexity (HVAC/electrical costs more than painting), local labor rates, and specialized licensing requirements. Budget 10-15% for permitting, inspections, and compliance work.
Understanding Energy Efficiency Upgrades and Measurable Savings
Energy upgrades' costs can be directly compared to measurable operating expense reductions. Many owners focus only on upfront cost without calculating payback period or ROI, a critical mistake.
HVAC System Replacement: Costs $15,000-$50,000 but reduces energy consumption 20-40%. A facility spending $12,000 annually on HVAC saves $3,600/year (30% reduction), with 4-8 year payback and $50,000+ savings over 15-20 years. Review utility bills to identify HVAC costs and request an energy audit for efficiency estimates.
LED Lighting Retrofit: Costs $2-$5 per fixture ($400-$1,500 for typical space). Uses 75% less energy than incandescent, 50% less than fluorescent. A facility spending $3,000 annually on lighting saves $1,500/year, with 1-2 year payback. LED bulbs last 25,000-50,000 hours versus 1,000-10,000, reducing maintenance costs.
Building Envelope Improvements: Cost $5,000-$30,000, reduce heating/cooling loss 15-30%. A facility spending $8,000 annually saves $1,600/year (20% reduction), with 3-8 year payback. Also improves comfort and extends HVAC life.
Controls and Automation: Cost $5,000-$20,000, reduce energy waste 10-25%, with 2-4 year payback.
Building a Realistic Budget: Capital Costs and Contingency
Structure your budget in three layers: base cost, contingency, and financing.
Base Project Cost: Obtain bids from three contractors for identical scope. Compare line-item costs; bids $20,000 below market suggest hidden costs surfacing as change orders.
Break budget by category: Labor (40-60%), Materials (30-50%), Permits/inspections (10-15%), Equipment (varies), Contingency (15-20%).
Contingency Buffer: Budget 15-20% above base estimate for hidden problems (water damage, corroded pipes, outdated wiring). Track contingency use to improve future budgeting accuracy.
Comparing Capital Costs Against Operating Expense Reductions
The true cost of an upgrade is capital cost minus the present value of future operating expense savings. This calculation determines whether an upgrade is financially sound.
Payback Period: Divide upgrade cost by annual savings. A $40,000 HVAC replacement saving $3,600/year has 11-year payback.
ROI: A $10,000 LED retrofit saving $1,500/year has 15% annual ROI.
Financing: A $40,000 HVAC at 5% over 10 years costs $424/month; $3,600 annual savings ($300/month) pays for itself while improving cash flow.
Upgrades with payback under 7 years typically make financial sense, especially with rebates and tax incentives.
Phasing Upgrades by Priority and Payback
Prioritize by payback period: (1) Payback < 3 years: LED, sensors, controls, sealing, quick returns and comfort gains. (2) Payback 3-7 years: HVAC, windows, insulation, substantial savings, larger investment. (3) Payback > 7 years: Structural, aesthetic, non-efficiency upgrades, phase after higher-ROI work. Early savings fund later phases.
Commercial Building Permits and Codes: Compliance Essentials
Commercial facility upgrades in Kansas must comply with state and local building codes, protection for your business, tenants, and liability. Kansas adopts the IBC with state amendments, but requirements vary by county and municipality. Your contractor must understand local codes for your specific location.
Kansas-Specific Building Code Requirements
Kansas commercial buildings must meet the International Building Code (IBC) as adopted by the Kansas Department of Labor and Industry. Key areas that affect facility upgrades include:
Accessibility: ADA Accessibility Guidelines apply to public areas (doorways, ramps, restrooms, parking). Many buildings don't meet current standards, requiring additional work.
Energy Code: Kansas follows IECC. New HVAC, lighting, insulation, and windows must meet current efficiency standards (modern HVAC: 90%+ vs. older 60-70%). Increases upfront cost but reduces operating expenses.
Fire and Life Safety: Fire-rated walls, exits, suppression, emergency lighting required. Occupancy changes or egress modifications trigger fire code reviews.
Electrical and Plumbing: Licensed professionals required. Must meet NEC and IPC standards for wire gauge, circuit capacity, pipe sizing, and drainage.
Local Permit Requirements and Timelines
Permits required for: HVAC replacement, electrical/plumbing upgrades, roof/structural work, window/door replacement, wall modifications, occupancy changes, additions. Cosmetic work (painting, flooring) typically doesn't require permits.
Working without permits risks fines ($500-$5,000 per violation), forced removal, failed inspections, and liability. Plan 2-4 weeks for approval in most Kansas municipalities; expedited permits available (5-7 days) for additional fee.
Building Inspections and Code Compliance Checkpoints
Inspections occur at: Foundation/Structural, Framing, Electrical Rough-In, Plumbing Rough-In, HVAC Rough-In, and Final Inspection. Each catches problems early when cheaper to fix, far better than discovering violations after occupancy.
Kansas Energy Incentives and Rebates
Kansas offers several incentive programs that can offset upgrade costs:
Utility Rebates: Kansas utilities offer rebates for energy upgrades: HVAC ($500-$2,000), LED ($0.50-$1.50/fixture), insulation ($0.50-$1.00/sq ft), controls ($500-$5,000). Verify current offerings and pre-approval requirements with your utility.
Tax Credits: Federal Energy Efficient Commercial Buildings Deduction may apply to HVAC, lighting, and envelope work. Consult a tax professional.
Financing: Some Kansas lenders offer low-interest financing for energy upgrades, reducing cost of capital.
Working with Contractors on Code Compliance
Your contractor must obtain all required permits and pass all inspections. This is non-negotiable. Verify that your contractor's bid includes permitting costs, inspection fees, and any required code upgrades. Some contractors underestimate bids by excluding permit costs, then charge change orders later.
Request a detailed scope of work that explicitly states which codes apply to your project and how the contractor will ensure compliance. This protects you if disputes arise about what was included.
Selecting the Right Commercial Renovation Contractor
Your contractor determines project success. The wrong choice causes delays, overruns, and quality issues. Evaluate carefully.
Evaluating Contractor Qualifications and Experience
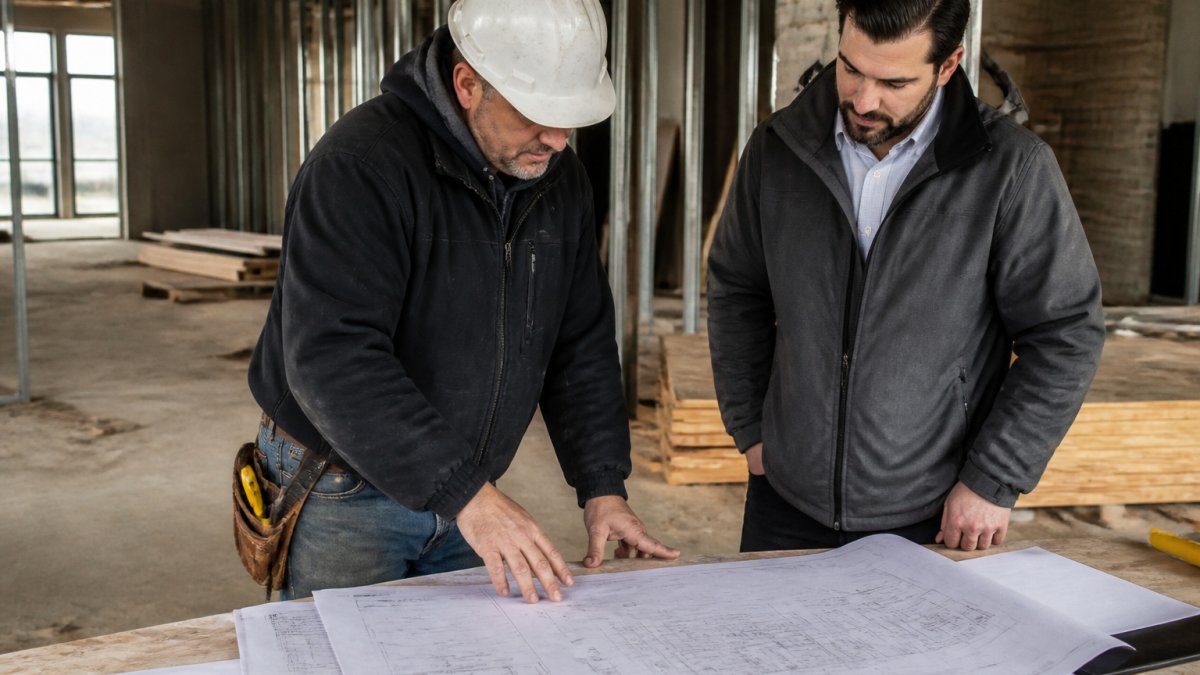
Seek contractors with commercial facility upgrade services in Kansas experience, not just residential work. Commercial projects require larger scale, stricter codes, and business continuity planning. Verify licensing and insurance through Kansas Secretary of State or local boards. Ask about similar projects in scope, building type, and timeline, local experience matters.
Checking References and Past Work
Request references from recent commercial projects (last 2 years). Contact at least three and ask: On-time delivery? Cost overruns? Communication quality? Would you hire again? View past work in person when possible, photos miss quality details. Check online reviews and BBB for patterns of complaints about communication, overruns, or quality.
Managing Operations During Commercial Facility Upgrades
Minimize disruption through planning and clear communication. Establish work hour, noise, and access boundaries upfront. Designate one point of contact for daily/weekly check-ins. Prepare your team and tenants for temporary disruptions (dust, noise, access restrictions, utility shutoffs), advance notice increases tolerance.
Common Mistakes to Avoid in Commercial Renovations
Many facility owners make preventable mistakes that cost time and money. Learning from others' experiences helps you avoid these pitfalls.
Underestimating project scope is common. Owners focus on visible upgrades but neglect underlying systems. You can't paint over a failing HVAC system. Addressing only surface-level improvements while ignoring structural or mechanical problems leaves you with a building that looks better but functions worse.
Hiring the lowest bidder without evaluating quality is a classic mistake. The contractor who bids 30% below market rate will either cut corners, go out of business mid-project, or find reasons to charge change orders. The lowest price rarely delivers the best value.
Failing to plan for contingencies leads to panic when problems emerge. Every commercial renovation discovers something unexpected. Budget for it. Plan for it. Expect it. Then you're pleasantly surprised if nothing goes wrong instead of devastated if it does.
Skipping the building assessment wastes money. You can't plan accurately without knowing what you're working with. Professional assessments cost a few thousand dollars but prevent tens of thousands in surprise costs.
Ignoring local codes creates liability. Unpermitted work can be forced to be removed. Code violations create liability if someone is injured. Compliance costs less than the consequences of cutting corners.
Commercial facility upgrades represent a significant investment in your Kansas business. The planning, budgeting, and execution challenges are real, but they're manageable with the right approach and the right partner. If you're planning commercial facility upgrades in Kansas, get a free quote from Sash Group Design Remodel and let's discuss how to transform your facility strategically.
Frequently Asked Questions
What services are included in a commercial facility upgrade?
Commercial facility upgrades typically include HVAC system maintenance and replacement, plumbing and electrical system repairs or modernization, roof maintenance and repairs, commercial cleaning and janitorial improvements, interior and exterior building care, equipment upgrades, and structural renovations. The specific services depend on your building's age, current condition, and operational needs. A thorough facility assessment will identify which systems require attention.
How long does a typical commercial renovation project take?
Project duration varies based on scope and complexity. Minor upgrades to individual systems may take weeks, while comprehensive facility renovations can span several months. Phasing your project, upgrading HVAC in one phase, electrical systems in another, allows you to maintain operations while spreading the timeline. Clear communication with your commercial renovation contractor about scheduling is essential to minimize business disruption.
What permits are required for commercial building upgrades in Kansas?
Most commercial renovations require building permits from your local jurisdiction. Upgrades to electrical systems, plumbing, HVAC, structural modifications, and roof work typically need permits. Kansas commercial buildings must comply with the International Building Code (IBC) and state-specific regulations. Contact your local building department or work with your contractor to identify all required permits before starting work to avoid delays and compliance issues.
How do I get an accurate commercial renovation cost estimate?
Request detailed estimates from multiple qualified contractors that break down labor, materials, permits, and contingency costs. Provide clear project specifications and building information to ensure accurate pricing. Be transparent about your budget constraints. Ask contractors how they handle unexpected issues, reputable firms include contingency buffers and communicate cost changes promptly rather than surprising you with overages at project completion.