 how-to
Custom Kitchen Design for Ranch Homes: 2026 Guide
Table of Contents
- Why Custom Kitchen Design for Ranch Homes Demands a Different Approach
- Ranch Kitchen Remodel Ideas That Honor the Original Architecture
- Ranch-Style Kitchen Layouts: Making the Most of a Long, Low Footprint
- Small Ranch Kitchen Ideas That Maximize Every Square Foot
- Ranch Kitchen Remodeling Cost: What Drives the Budget
- A Step-by-Step Custom Design Process for Your Ranch Kitchen
- Permits, Structural Changes, and Project Sequencing
- Frequently Asked Questions
Last Updated: October 18, 2026
Why Custom Kitchen Design for Ranch Homes Demands a Different Approach
Custom kitchen design for ranch homes starts with one hard truth: the house was not built for the kitchen most people want today. A classic ranch is long, low, and close to the ground. Rooms are shallow. Ceilings sit lower than in newer builds. The kitchen often opens to a family room through a single doorway.
That footprint changes everything. Standard design rules fight the architecture. Good custom work works with it.
A ranch kitchen is a kitchen planned around a wide, shallow footprint, low ceilings, and a direct line to the living and dining areas. Design that ignores those limits looks forced. Design that uses them looks like it belongs.
Here is what most guides get wrong: they treat a ranch like any other house and cover it in trends. Below, we walk through the ideas, layouts, costs, and design steps that actually fit these homes.
Ranch Kitchen Remodel Ideas That Honor the Original Architecture
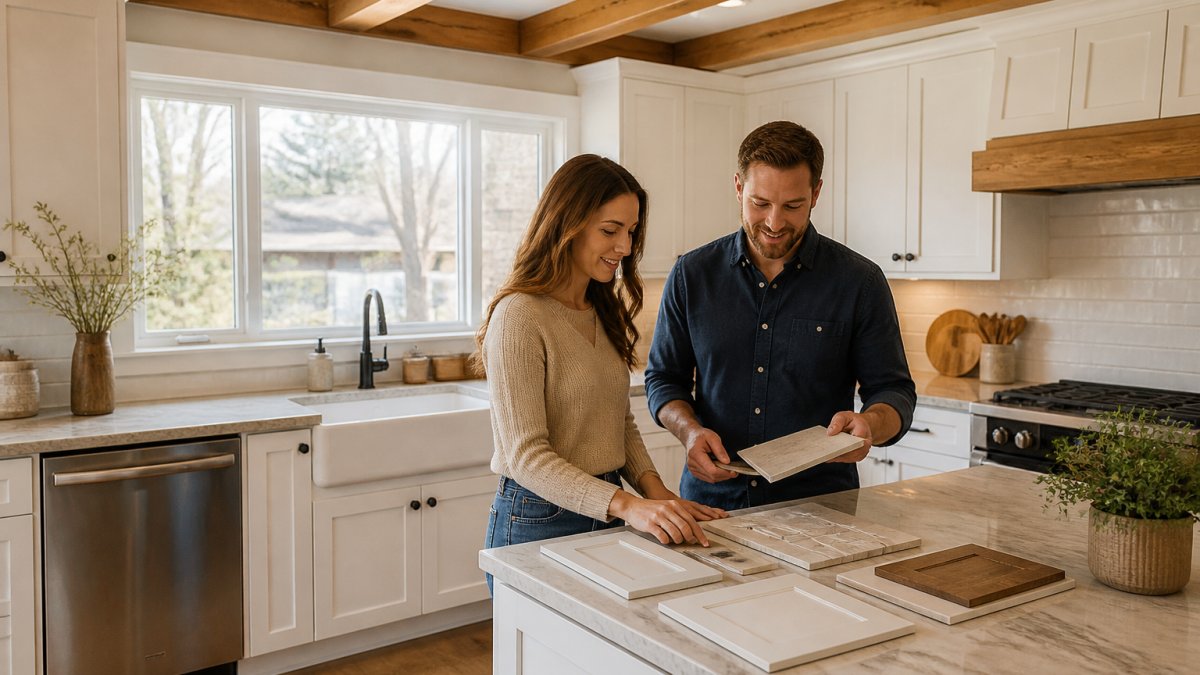
Ranch kitchen remodel ideas work best when they echo what the builder already put there. Think warm wood, simple cabinet fronts, and one strong focal point. The goal is a kitchen that looks like it grew with the house, not landed on top of it.
Natural wood accents and exposed beams
Wood is the cheapest way to make a ranch kitchen feel intentional. Exposed beams suit the low, wide roofline. Reclaimed wood shelves and a wood-topped island add warmth without heavy cost. Keep the tones close to the original trim so new wood does not clash with old.
Farmhouse sinks and focal-point fixtures
A farmhouse sink earns its place in a ranch kitchen. The apron front breaks up a long run of cabinetry and gives the eye one thing to land on. Pair it with a simple faucet and skip the busy hardware. One strong focal point reads better than five competing ones.
Ranch-Style Kitchen Layouts: Making the Most of a Long, Low Footprint
Ranch-style kitchen layouts succeed when they respect the work triangle, the traffic path through the room, and the reality of a shallow footprint. The work triangle is the distance between the sink, stove, and fridge. In a narrow ranch kitchen, those three points often sit in a straight line, and that is fine. A galley layout along one wall with a slim island keeps the path clear. Space planning matters more here than in a big open house. Circulation comes first, then storage, then style.
Ranch-specific measurements that actually matter. Most ranch kitchens are shallow, often 8 to 12 feet deep, with a long wall of cabinets and windows. That shape rewards a few hard numbers:
- Walkway clearance. Leave at least 36 inches between counter edges in a one-cook kitchen, and 42 to 48 inches where two people work or a walkway doubles as a traffic path. A slim island in a narrow ranch kitchen should leave at least 36 inches on the working side and 42 inches on the traffic side.
- Island depth. A shallow island of 24 to 36 inches deep gives prep space and seating without eating the walkway. Full-depth islands of 39 to 42 inches often do not fit a narrow ranch kitchen.
- Work triangle legs. Each leg of the sink-stove-fridge triangle should generally fall between 4 and 9 feet, with the sum of all three legs between 13 and 26 feet. In a galley ranch kitchen, keep the three points on the same wall or facing walls so the cook pivots rather than walks.
- Counter run depth. Standard base cabinets are 24 inches deep; a shallow ranch wall can sometimes use 21-inch-deep bases to buy back walkway space without losing much counter.
- Door and drawer clearance. Confirm that appliance doors, oven doors, and dishwasher doors can open fully without blocking the walkway. A 36-inch walkway that a dishwasher door blocks is not a 36-inch walkway in use.
Structural walls and the open-concept decision. Opening the kitchen to the living and dining area is the single biggest change most ranch owners want. It also carries the most risk. The wall between the kitchen and family room may hold a beam or a load-bearing post. Removing it needs an engineer and a permit, not a guess.
When the wall can come down, an open-concept layout makes a small ranch feel twice its size. When it cannot, a wide cased opening gets you most of the benefit for far less money. A cased opening of 6 to 8 feet wide preserves the structural path while opening sightlines and traffic flow.
Circulation paths. In a ranch, the kitchen often sits on the path between the front door, the family room, and the back yard. Map that path before you place an island. If the main route runs through the kitchen, keep a clear lane of at least 42 inches and avoid putting the island in the middle of it. A peninsula can sometimes do the work of an island without blocking the route.
Measure the room, mark the walkways on the floor with painter's tape, and walk the route for a week before you commit to a layout. It is the cheapest test you will run.
Small Ranch Kitchen Ideas That Maximize Every Square Foot
Small ranch kitchen ideas come down to storage you cannot see and surfaces you can clear. A shallow ranch kitchen has plenty of wall length. Use it.
- Take cabinets to the ceiling for extra storage.
- Add a slim pull-out pantry beside the fridge.
- Choose a counter-depth fridge to save walkway space.
- Use drawers below the counter instead of deep cabinets.
- Add a shallow island, around 60 to 90 cm deep, for prep and seating.
- Put a microwave in a lower cabinet to free up counter space.
Ranch Kitchen Remodeling Cost: What Drives the Budget
Ranch kitchen remodeling cost depends on four things: size, whether walls move, finish level, and surprises behind the walls. Most top-ranking guides stop at that sentence. A useful plan needs actual ranges, so here are the trade-offs that move the number, expressed as line-item ranges rather than a single guess.
Cabinetry. Stock cabinets are the low end, semi-custom sits in the middle, and full custom is the high end.
Countertops. Laminate is the budget choice, quartz and granite sit mid-range, and natural stone slabs with complex edges push higher. Plan on roughly $30 to $60 per square foot installed for laminate, $60 to $120 for quartz or granite, and $100 to $200 or more for premium stone.
Lighting and electrical. Replacing fixtures is cheap; adding circuits is not. Swapping existing fixtures might run a few hundred dollars in fixtures plus labor.
Layout and structural changes. This is the biggest swing. Keeping the sink, range, and fridge where they are keeps plumbing and wiring costs near zero. Moving the sink means new supply and drain lines; moving the range means a new electrical or gas run.
Age of the home. Older ranch wiring and plumbing often need upgrades to meet current code. Knob-and-tube wiring, undersized service panels, galvanized supply lines, and cast-iron drains are common in mid-century ranches. Budget for a contingency of roughly 10 to 20 percent of the project cost for what the walls reveal.
What keeps the number down: keeping the sink and stove where they are, using stock or semi-custom cabinets, choosing one splurge item instead of five, and reusing the existing footprint. What pushes it up: moving plumbing, removing load-bearing walls, and full custom millwork throughout.
For current pricing, request a quote so the numbers match your actual home.
A Step-by-Step Custom Design Process for Your Ranch Kitchen
A custom kitchen design for ranch homes follows a clear sequence. Skipping steps is how budgets blow up. Here is a typical process.
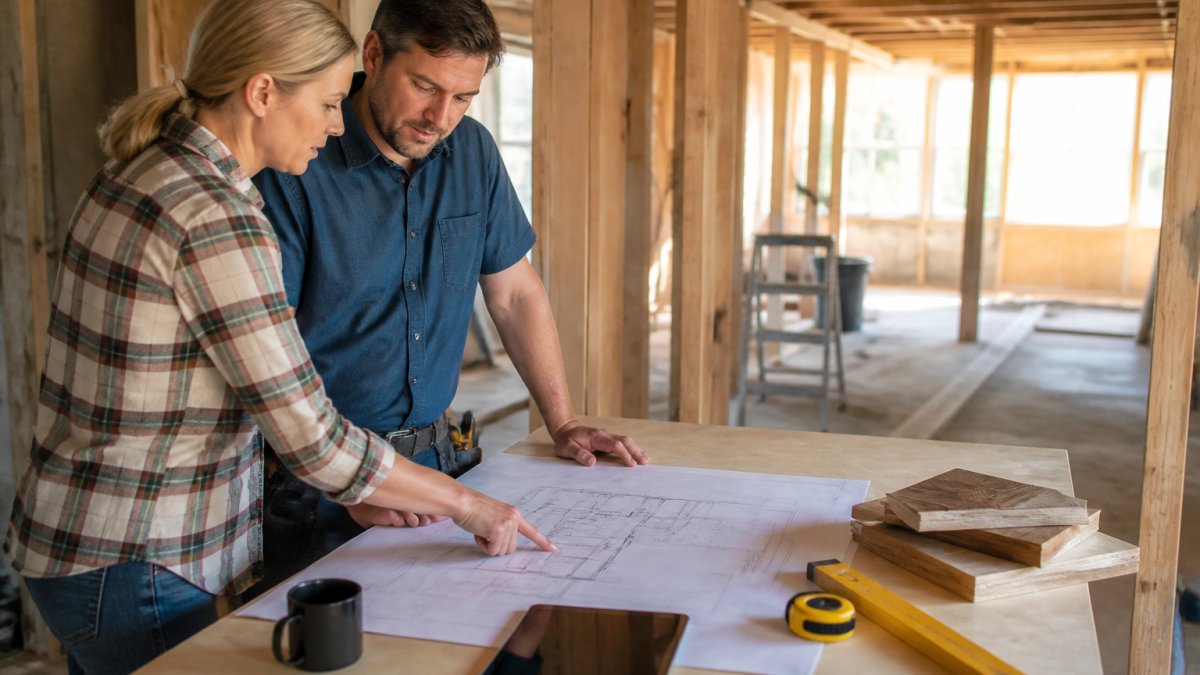
- Walkthrough and measure. Record the footprint, ceiling height, window placement, and every wall.
- Check what is structural. An engineer confirms which walls carry load before any plan moves forward.
- Set the budget and priorities. Decide what matters most: space, storage, or finishes.
- Draft the layout. Test the work triangle, walkway widths, and door swings on paper.
- Choose materials. Cabinets, countertops, backsplash, and lighting, in that order.
- Review the plan and permit needs. Confirm what requires a permit before ordering anything.
- Build and inspect. Sequence trades so plumbing and electrical finish before cabinets go in.
Permits, Structural Changes, and Project Sequencing
Permits and structural work follow local rules, and skipping them is the fastest way to a failed inspection. Most kitchen remodels that move walls, plumbing, or electrical need a permit. Check with your local building department before work starts.
Sequencing keeps the job on schedule. Demolition comes first. Then framing and structural work. Rough plumbing and electrical follow, then inspection. Insulation and drywall close the walls. Cabinets, countertops, and fixtures go in last.
Accessibility matters here too. Wider walkways, lever handles, and a raised dishwasher suit aging-in-place design. Planning for it now costs little. Retrofitting later costs a lot.
According to U.S. Department of Housing and Urban Development guidance on home modifications, planning accessibility into a remodel early is far cheaper than adapting a finished kitchen. The U.S. Environmental Protection Agency's Indoor airPLUS program also offers useful guidance on ventilation and indoor air quality during renovation.
Frequently Asked Questions
What defines a ranch-style kitchen, and how does custom design improve it?
A ranch-style kitchen typically features a long, low footprint, a tilted or vaulted ceiling, and a layout that connects openly to living and dining areas. Custom design improves it by addressing the specific constraints of that footprint: planning the work triangle around a narrow galley or L-shape, adding clerestory windows for natural light, and choosing cabinetry and finishes that respect the home's original character while improving storage and workflow.
How can I make a small ranch kitchen feel more open without a full addition?
Start with layout changes rather than square footage. Removing a non-load-bearing wall between the kitchen and dining area, swapping solid upper cabinets for open shelving on one wall, and adding a clerestory window or skylight can make a small ranch kitchen feel significantly larger. A peninsula instead of a full island preserves circulation while adding prep space. These moves often cost less than an addition and keep the ranch's original proportions intact.
What should I expect during the custom design phase for a ranch kitchen?
The design phase usually begins with a site measure and a conversation about how you use the kitchen. From there, you'll review layout options, cabinetry styles, and finishes, then move into construction drawings and a detailed scope of work. Expect to make decisions on appliances, lighting, and countertops before demolition starts. A clear design phase reduces the chance of mid-project changes that drive up cost and extend the timeline.
How do I plan a ranch kitchen remodeling budget and avoid surprise costs?
Set a contingency of 10 to 15 percent of your total budget for unknowns, especially in older ranch homes where wiring or framing may not meet current codes. Get a line-item estimate that separates design, materials, labor, and permits. Ask your contractor how they handle change orders and what triggers one. A thorough pre-construction inspection helps surface structural or mechanical issues before work begins, so the quote you sign is closer to the final number.
A ranch kitchen remodel asks a lot of questions: what moves, what stays, and what it all costs. Getting those answers right takes a team that knows these homes. Sash Group Design Remodel brings over seven years of experience, client-centered project management, and seamless design and build integration to every job. We keep communication clear and transparent from the first walkthrough to the final inspection. Get a free quote and start planning a kitchen that fits your ranch home.