 blog
Structural Renovation Specialists: What to Know
Table of Contents
- What Structural Renovation Specialists Do
- Why You Need a Structural Engineer for Load-Bearing Wall Removal
- Understanding Structural Assessment Cost and What's Included
- Home Renovation Project Timeline: What to Expect
- The Home Renovation Consultation Process
- How to Choose the Right Structural Renovation Specialist
- Permits, Code Compliance, and Engineering Sign-Off
- Conclusion
- Frequently Asked Questions
Last Updated: October 19, 2026
What Structural Renovation Specialists Do
Structural renovation specialists handle the load-bearing aspects of home and commercial renovations.
At Sash Group Design Remodel, we know structural work is about safety, code compliance, and lasting value. A structural renovation specialist bridges architectural vision and engineering reality, evaluating what's possible, safe, and code-compliant before a single nail is driven.
The work involves detailed assessments, engineering drawings, permit coordination, and precise execution, requiring technical expertise and clear communication with homeowners, architects, and inspectors.
Why You Need a Structural Engineer for Load-Bearing Wall Removal
Removing a load-bearing wall is one of the most dangerous DIY mistakes a homeowner can make. These walls carry the weight of everything above them.
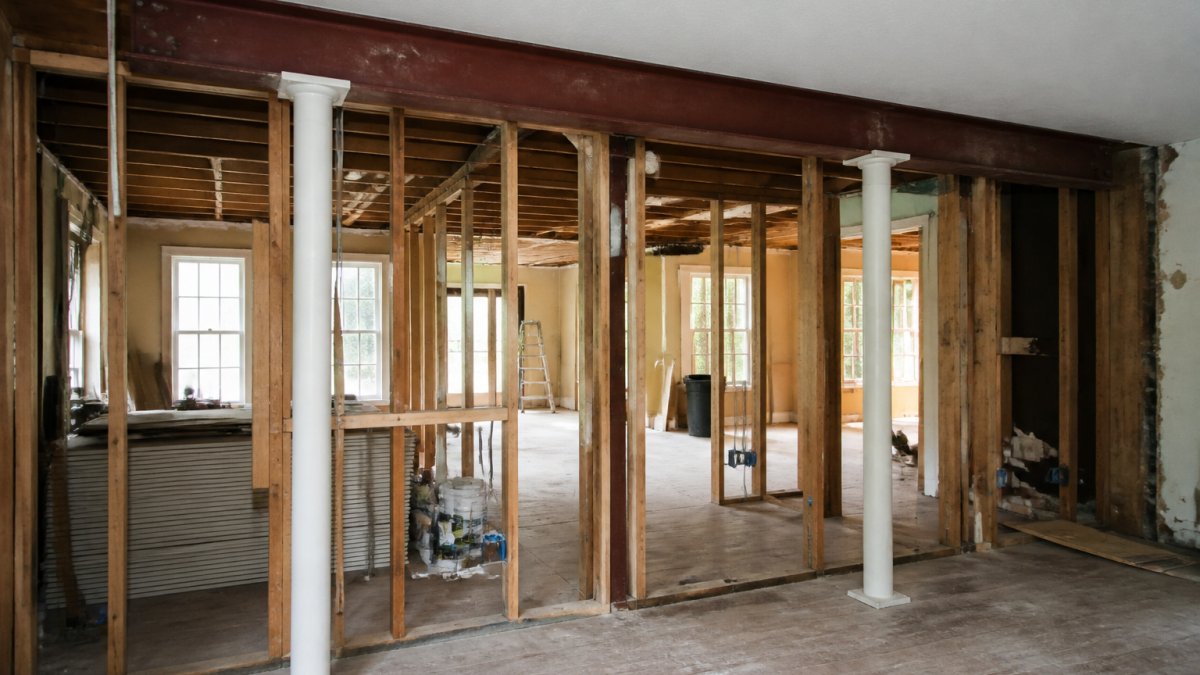
The engineer produces drawings specifying beam size, material, support points, and installation method for building department review.
You're hiring someone with the technical credentials to certify your structure is safe, certification that carries legal weight and reassures buyers when you sell.
Understanding Structural Assessment Cost and What's Included
A structural assessment is your first step when planning any significant renovation, answering three questions: What's the condition of the structure? What's possible? What will changes cost?
A typical assessment includes a physical inspection of the foundation, framing, roof structure, and visible damage. The specialist photographs problem areas, measures dimensions, identifies materials, reviews original plans, and checks for past repairs that might affect the project.
The report documents findings and recommendations, identifying issues, foundation cracks, rotted framing, inadequate support, before work begins. For load-bearing wall removal, it determines whether the wall can come out and what support system is needed.
What Drives the Cost of a Structural Assessment
Assessment fees vary widely for predictable reasons. The main cost drivers are:
- Square footage and number of stories. A single-room evaluation takes far less time than a whole-house walkthrough, and a two-story home with a basement adds inspection points.
- Age and construction type. Pre-war balloon framing, pier-and-beam foundations, and homes with prior unpermitted modifications take longer to read and document than recent platform-frame construction.
- Scope of the report. A verbal opinion with photos is cheaper than a stamped letter, and a stamped letter is cheaper than full engineered drawings suitable for permit submission.
- Access and visibility. Finished basements, drop ceilings, and landscaping that hides the foundation slow the inspection and can require selective opening of walls or floors.
- Urgency. Rush turnarounds typically carry a premium because they compress the engineer's review schedule.
Rather than quote a fixed number, ask for an estimate broken into these categories. Typically the inspection is a modest share of the total, while report writing, engineering review, and stamped documentation make up the rest.
Questions to Ask Before You Approve an Assessment Quote
Use these questions to compare proposals on equal footing:
- Is the assessment performed or reviewed by a licensed professional engineer, and will that person's seal appear on any deliverable?
- What exactly is included, walkthrough only, written report, photos, sketches, or stamped drawings?
- How many site visits are included, and what is the charge for a return visit?
- Will the report identify repair options with rough order-of-magnitude costs, or only describe conditions?
- What is the turnaround time from inspection to delivered report?
- Does the fee credit toward design or construction documents if you proceed with the same firm?
How the Assessment Fits the Rest of Your Budget
Think of the assessment as insurance on the larger spend, the cheapest point to discover a load-bearing wall, a foundation needing underpinning, or an addition requiring a new footing. Catching these before design and permitting prevents far more expensive change orders later. When you request a consultation from Sash Group Design Remodel, we explain what an assessment will involve, so scope and fee are clear before any work begins.
Home Renovation Project Timeline: What to Expect
A home renovation project timeline depends heavily on scope, permits, and structural complexity.
The timeline breaks into phases: planning and design (2-4 weeks), permit acquisition (2-8 weeks depending on jurisdiction and review speed), then construction.
Structural work has dependencies: a beam must be installed before a load-bearing wall comes down, and the foundation must be in place before framing a second story.
Weather, material delays, and unexpected conditions can extend timelines, discovering hidden damage during demolition means stopping work to address it. That's why experienced structural renovation specialists build buffer time into estimates and communicate clearly when delays occur.
Too many contractors promise eight weeks and deliver eight months; transparency about permits, structural complexity, and material availability builds trust and prevents frustration.
The Home Renovation Consultation Process
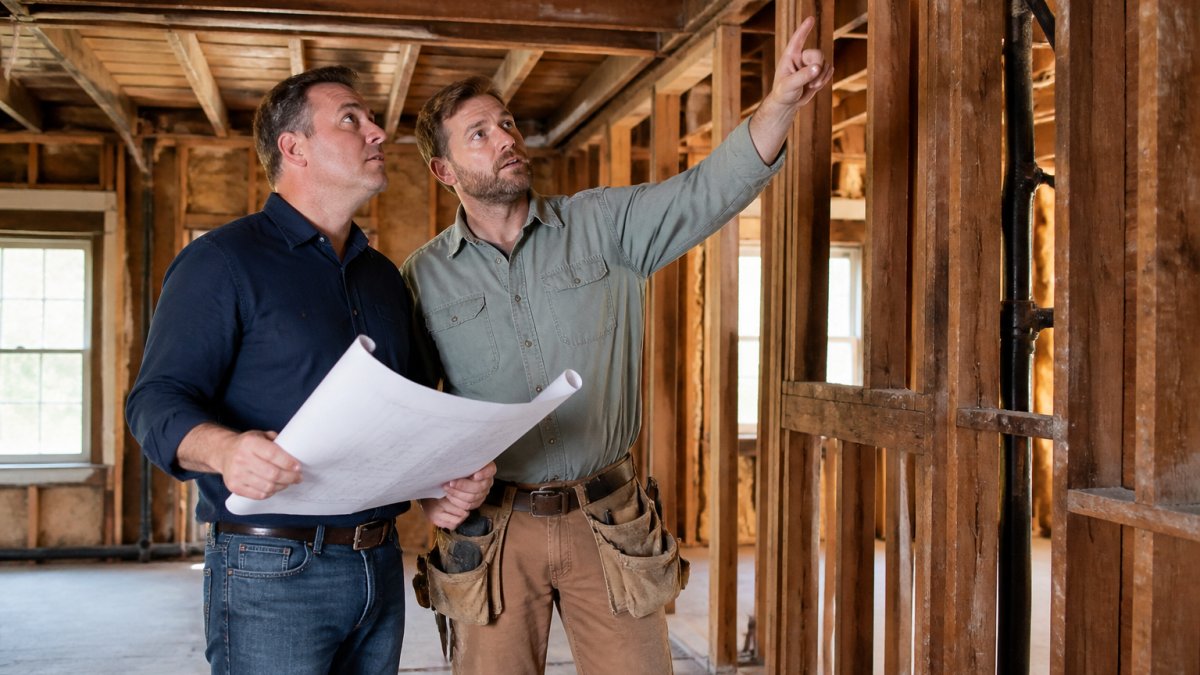
The consultation process is where your project takes shape, your opportunity to discuss your vision, understand constraints, and get professional guidance on what's feasible.
A good consultation starts with listening: detailed questions about your goals, budget, timeline, and concerns, then a walkthrough with measurements, photos, and questions about past repairs.
The consultation should also cover next steps: when you'll get a formal proposal, what information they need, and how they'll communicate during the project.
At Sash Group Design Remodel, we approach consultations as partnerships, understanding your priorities, answering questions honestly, and helping you make informed decisions.
How to Choose the Right Structural Renovation Specialist
Choosing the right specialist is one of the most important decisions you'll make: the wrong choice means delays, cost overruns, poor communication, and structural problems years later.
"Check credentials" and "ask for references" is true but useless without specifics. Here is what to actually verify, and how to tell a structural renovation specialist apart from a structural engineer and from a general remodeler.
First, Know Which Professional You Need
Search results for this work mix engineering firms, renovation contractors, directories, and general remodelers without explaining the difference. The distinction matters because each plays a different role:
- A structural engineer analyzes loads, designs beams and foundations, and stamps drawings. They are the professional of record for the engineering, and in most jurisdictions their seal is what the building department wants to see on structural plans.
- A structural renovation specialist is a contractor or design-build firm that plans and executes the structural scope, beam installation, framing changes, foundation work, additions, and coordinates with the engineer. They carry the construction risk and the schedule.
- A general remodeler handles cosmetic and non-structural work. They are the right call for cabinets, tile, and paint, and the wrong call for load-bearing changes unless they bring an engineer onto the team.
On many projects you need two of the three: an engineer for design and sign-off, and a specialist to build it. Ask any firm which role they fill and who fills the other.
The Verification Checklist
Work through this list before you sign anything:
- Licensing. Confirm the contractor's license status with the state or local licensing authority, and confirm the engineer's professional engineer (PE) license through the state board that issues it. Ask for the license numbers and verify them yourself rather than accepting a logo on a website.
- Insurance. Request a certificate of insurance showing general liability and workers' compensation coverage, and call the insurer to confirm the policy is active and the limits are adequate for your project size.
- Written scope. Insist on a scope that lists what is and is not included, the materials and specifications, the schedule, and the payment schedule tied to milestones rather than to a calendar.
- Warranty. Get the workmanship warranty in writing, its length, what it covers, and who honors it if the original firm is unavailable.
- References. Ask for references from projects with the same structural scope as yours, not just any remodel, and call them. Ask specifically whether the project stayed on budget, whether change orders were explained, and whether they would hire the firm again.
- Complaint history. Check the state licensing board and the Better Business Bureau for complaints, and ask the firm directly about any you find.
Match Experience to Your Specific Scope
Compare specialists on the work you actually need, not on broad categories or star ratings. Ask each firm:
- How many load-bearing wall removals have you completed in the past year, and what beam systems did you use?
- Have you done second-story additions or foundation underpinning on homes of this age and construction type?
- Who is your engineer of record, and how do you coordinate the stamped drawings with the permit submission?
- What is your process when demolition reveals conditions the assessment did not catch?
A firm that answers these with specifics, named engineers, described beam systems, a clear change-order process, is showing you its actual operating depth. A firm that answers in generalities is telling you something too.
Communication and Process Signals
You'll be working with this team for months, so judge the process during the sales conversation. Do they explain technical points in plain language? Do they put scope, schedule, and payment terms in writing before asking for a deposit? Do they describe how they handle permits and inspections? Clear answers here predict a clear project.
At Sash Group Design Remodel, we bring over seven years of experience in residential and commercial renovations, specializing in structural work, load-bearing wall removal, additions, and custom designs that integrate with existing architecture.
Permits, Code Compliance, and Engineering Sign-Off
Structural work requires building permits in virtually all jurisdictions.
Building codes exist because of lessons learned from failures, specifying minimum standards for structural support, foundation depth, material strength, and more (Understanding Building Codes | NIST).
Engineering sign-off is critical. When a licensed structural engineer stamps the drawings, they're taking professional responsibility for the design. That stamp carries legal weight.
Many homeowners skip permits to save money or time.
Permits, code compliance, and engineering sign-off protect you, your assurance that the work is safe, legal, and documented.
Conclusion
Structural renovation work is complex, but it doesn't have to feel overwhelming. The key is working with specialists who understand the technical requirements, communicate clearly, and prioritize your safety and satisfaction. At Sash Group Design Remodel, we've spent over seven years helping homeowners and commercial property owners navigate structural renovations, from load-bearing wall removal to custom additions to comprehensive remodels. We handle the engineering coordination, permit management, and transparent communication so you can focus on your vision. We design solutions that integrate seamlessly with your existing architecture and deliver lasting value. Ready to start your structural renovation project?
Frequently Asked Questions
What does a structural renovation specialist do?
Structural renovation specialists assess the integrity of existing buildings, design modifications to load-bearing structures, and oversee work that affects a building's safety and stability. They evaluate foundations, walls, beams, and roof systems, then create plans for repairs or alterations. Unlike general remodelers, they focus specifically on the structural elements that keep your home or commercial building safe and sound. They work with architects and contractors to ensure all changes meet building codes and maintain structural integrity.
Do I need a structural engineer to remove a load-bearing wall?
Yes. Load-bearing walls support the weight of the structure above them. Removing or altering one without proper engineering can cause catastrophic failure, including ceiling collapse or foundation damage. A licensed structural engineer must evaluate your wall, design a support system (usually a beam), calculate required support posts, and provide drawings for permit approval. Building inspectors require engineer-stamped plans before issuing permits for any load-bearing wall work. This is not optional, it's a legal and safety requirement.
How much does a structural assessment cost?
Structural assessment costs vary based on the building's size, complexity, and the scope of work you're planning. To get an accurate estimate for your specific project, contact a local structural renovation specialist for a consultation.
How long does a typical home renovation project take?
Timeline depends on project scope, permit approval, and structural complexity. A kitchen remodel might take 8-12 weeks; a structural addition or load-bearing wall removal could extend to 4-6 months or longer. Permit delays, weather, and unforeseen structural issues discovered during work can add time. Your structural renovation specialist should provide a detailed project timeline during the consultation phase, including permit timelines, construction phases, and buffer time for inspections. Clear communication about realistic timelines helps prevent surprises and keeps the project on track.