 blog
blog
Modern Kitchen Renovation Ideas for 2026
Table of Contents
- Modern Kitchen Renovation Ideas for 2026: What's Trending
- Modern Kitchen Color Ideas That Define 2026 Design
- Kitchen Storage Ideas for Function and Style
- Small Kitchen Remodel Ideas That Maximize Space
- Kitchen Renovation Cost: Planning Your Budget
- Materials and Finishes for Durability and Style
- Lighting, Workflow, and Functional Design
- Adapting Trends to Your Home and Style
- Frequently Asked Questions
Last Updated: October 11, 2026
Modern Kitchen Renovation Ideas for 2026: What's Trending
Kitchen renovations transform how your home functions and feels. The 2026 trends focus on durable materials, efficient layouts, and designs that blend beauty with everyday practicality. At Sash Group Design Remodel, we've guided homeowners through modern kitchen renovation ideas that increase both home value and daily enjoyment.
This year's kitchen design leans toward warm, natural finishes paired with smart storage and flexible layouts. The goal is functional spaces that look intentional and age gracefully. Understanding what's working now helps you make choices you won't regret in five years.
Modern Kitchen Color Ideas That Define 2026 Design
Color sets the tone for your entire kitchen. The 2026 palette moves away from stark whites and bold accent walls toward layered, sophisticated combinations that feel both current and timeless.
Warm Neutrals and Natural Wood Tones
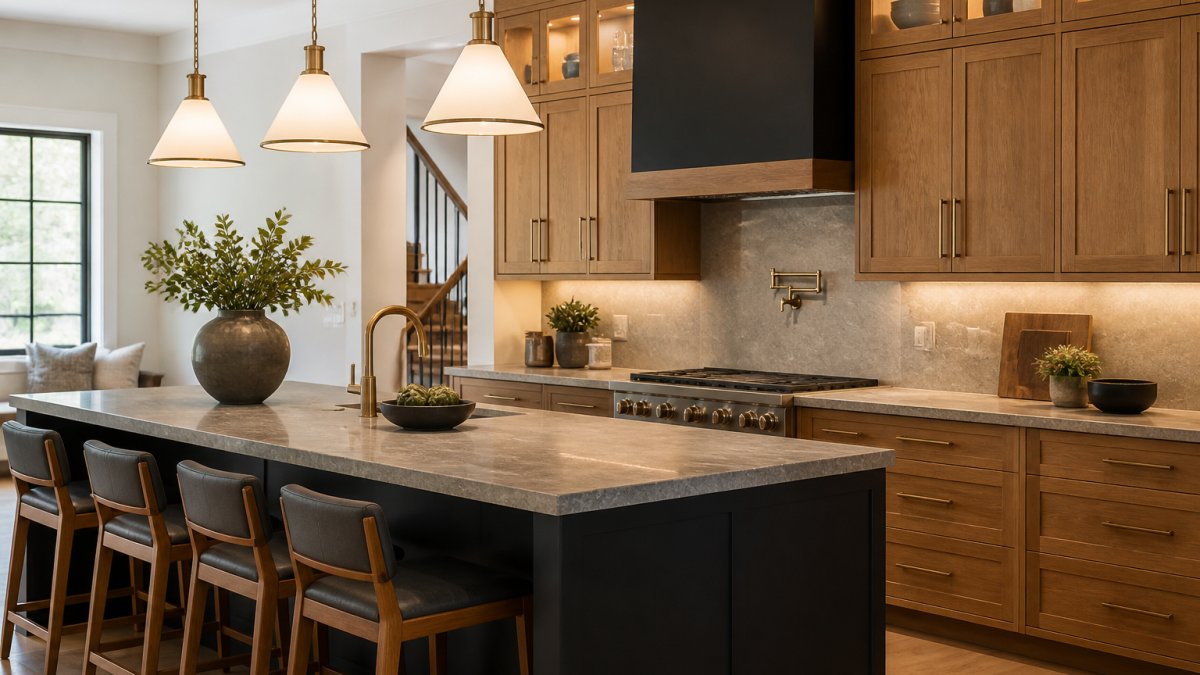
Warm wood tones dominate kitchen design right now. Honey, walnut, and light oak cabinetry pair beautifully with neutral walls and create a grounded, inviting space. These finishes bring organic warmth without the maintenance headaches of true natural wood.
Warm wood works with both modern and traditional design, hides fingerprints better than light finishes, and anchors a kitchen so other elements can shift without feeling chaotic. Pair warm wood with soft whites, warm grays, or greige walls, avoid cool grays, which clash with warm cabinetry.
Dark Cabinetry with Matte Finishes
Dark cabinets are having a real moment. Navy, charcoal, and deep forest green create drama and sophistication. The key difference from past trends: matte finishes instead of glossy ones. Matte finishes hide water spots and dust, feel more contemporary, and pair well with natural materials like stone and wood.
Dark matte cabinets work best in kitchens with good natural light or strong task lighting. Pair them with light countertops and backsplash to maintain balance.
Contrast and Layered Color Palettes
The most sophisticated kitchens use contrast deliberately. Pair a dark base with light accents, or vice versa. An island in a different color from perimeter cabinets creates visual interest and defines zones in open-plan kitchens. Layered color means warm wood lower cabinets, cream uppers, and a contrasting island with brushed brass or matte black hardware. Contrast also helps hide wear, a kitchen with one color shows every fingerprint and splash.
Kitchen Storage Ideas for Function and Style
Storage drives kitchen satisfaction more than any other factor. Modern kitchen storage balances visibility with concealment, easy access with organized containment.
Built-In Storage and Concealed Solutions
Built-in storage maximizes every inch. Floor-to-ceiling cabinetry uses vertical space most kitchens waste. Appliance garages hide small appliances behind cabinet doors. Drawer dividers and pull-out organizers keep items accessible without visible clutter.
The trend toward concealed storage reflects a shift in philosophy: rather than displaying everything, modern kitchens hide what you don't use constantly. Built-ins cost more upfront but pay dividends in functionality and resale value.
Open Shelving and Display Options
Open shelving works when you have items worth displaying: beautiful dishware, cookbooks, plants. It fails when used as a catch-all for clutter. The rule: only open-shelf items you'd be comfortable leaving visible indefinitely.
Open shelving reduces visual weight in smaller kitchens and makes spaces feel larger. Modern kitchens often mix approaches: closed storage for daily items, open shelving for beautiful or frequently used pieces.
Pantry Organization and Accessibility
A well-organized pantry transforms kitchen workflow. Modern pantry design includes deep drawers instead of deep cabinets (easier to see and reach items), clear containers for dry goods, and labels that match what's inside.
Accessibility matters more as kitchens serve multiple generations. Lower shelves for frequently used items, adjustable shelving for flexibility, and pull-out drawers that bring items forward. Pantries in 2026 lean toward visibility and accessibility, you use what you can see and reach.
Small Kitchen Remodel Ideas That Maximize Space
Small kitchens demand smarter design. Every inch counts. Modern small kitchen remodel ideas focus on layouts that flow, storage that works harder, and visual tricks that make spaces feel larger.
Smart Layouts and Kitchen Islands
The galley kitchen remains efficient for small spaces, but modern layouts often incorporate a small island or peninsula, which adds counter space and creates a social hub without requiring a large footprint. A narrow island provides prep surface, additional storage, and seating for one or two people.
Layout matters more than size. A well-planned small kitchen functions better than a poorly planned large one.
Light and Visibility in Compact Kitchens
Light makes small spaces feel larger. Maximize natural light with larger windows or skylights if possible. Layer artificial light: overhead for general illumination, task lighting under cabinets for work surfaces, accent lighting to highlight design elements.
Light finishes on walls and cabinetry reflect light and expand visual space. Glass cabinet doors and open shelving maintain sightlines, making the kitchen feel less enclosed. Mirrors strategically placed can amplify light and create an illusion of depth.
Kitchen Renovation Cost: Planning Your Budget
Kitchen renovation costs vary widely based on scope, materials, and labor. Understanding cost drivers helps you make trade-offs that align with your priorities.
Cost Breakdown by Renovation Scope
Minor refresh (new hardware, paint, lighting, backsplash): $5,000-$15,000. Updates finishes and fixtures while keeping existing cabinetry and appliances.
Mid-range update (new cabinetry, countertops, some appliances, flooring): $30,000-$60,000. The most common scope for homeowners, replacing major elements without gutting the kitchen.
Full overhaul (new cabinetry, countertops, appliances, flooring, layout changes, plumbing/electrical upgrades): $75,000-$150,000+. Includes structural or layout changes and premium finishes.
These ranges reflect national averages. Regional labor costs, local material availability, and your home's existing condition all shift the final number.
Line-Item Budget Allocation
Budget allocation for a kitchen renovation typically includes cabinetry, countertops, backsplash, appliances, flooring, lighting, fixtures, labor, plumbing, electrical, and a contingency for unforeseen issues. The percentage allocated to each category varies based on your specific project and material choices.
Prioritization Strategy for Tight Budgets
If your budget is constrained, prioritize based on impact and longevity:
- Cabinetry and layout. These define how your kitchen functions daily.
- Countertops and backsplash. These are visible and durable, setting the aesthetic tone.
- Appliances. Keep existing appliances if they work; upgrade when they fail.
- Flooring. Luxury vinyl plank performs well at lower cost than tile or hardwood.
- Lighting and finishes. These enhance the space but can be upgraded later.
Timeline and Project Sequencing
Kitchen renovations typically take 6-12 weeks, depending on scope. Small updates might take 4-6 weeks; major overhauls can stretch to 4-6 months.
Week 1-2: Demolition and prep. Remove old cabinetry, countertops, and flooring. Inspect for hidden issues.
Week 2-3: Rough plumbing and electrical. Move sink or add outlets. Code upgrades occur here.
Week 3-4: Cabinetry installation. New cabinets go in, a major milestone.
Week 4-5: Countertops and backsplash. Countertops are templated, fabricated, and installed.
Week 5-6: Flooring. Installed after cabinetry and countertops to avoid damage.
Week 6-8: Appliances, fixtures, and finishing. Appliances are delivered and connected. Faucet, lighting, hardware, and trim are installed.
Sequencing matters. A contractor who plans carefully and communicates timelines upfront reduces surprises.
Materials and Finishes for Durability and Style
Material choices define how your kitchen ages and how much time you spend maintaining it. Modern kitchen renovation ideas balance visual appeal with practical durability and lifecycle value.
Countertops: Durability, Maintenance, and Cost Trade-Offs
Countertop materials like quartz, granite, butcher block, laminate, and solid surface each offer different levels of durability, maintenance requirements, and aesthetic appeal. Your choice will depend on your priorities for longevity, care, and budget.
Backsplash: Visual Impact and Maintenance
Backsplash options such as subway tile, larger format tiles, natural stone, and glass tile or mosaic offer various visual impacts and maintenance considerations. Each material has unique characteristics that contribute to the overall style and practicality of your kitchen.
Cabinetry Finishes: Durability and Appearance Over Time
Cabinetry finishes, including matte, satin, gloss, painted, and stained wood, each offer distinct appearances and durability characteristics over time. The choice depends on your desired aesthetic and maintenance preferences.
Integrated Appliances and Smart Features
Integrated appliances and smart features like induction cooktops, convection ovens, and touchless faucets offer various benefits in terms of aesthetics, efficiency, and convenience. Each option comes with its own considerations regarding cost, functionality, and maintenance.
Lighting, Workflow, and Functional Design
Lighting and layout determine whether your kitchen works or frustrates you daily. Task lighting under cabinets illuminates work surfaces. Pendant lights over islands add style and function. Recessed lights provide general illumination. Layering these creates a kitchen that adapts to different times of day and activities.
Workflow matters more than trends. Can you move from refrigerator to stove to sink efficiently? Are prep surfaces positioned logically? Does traffic flow around the kitchen without interrupting work zones? These practical questions trump aesthetic ones.
Modern kitchens often embrace an open-plan approach, connecting kitchen to living and dining areas. This requires thoughtful design so cooking odors and noise don't dominate the home. Ventilation systems that actually work become essential.
Adapting Trends to Your Home and Style
Trends provide direction, not rules. The best modern kitchen renovation ideas adapt current design language to your specific home, lifestyle, and preferences.
Consider your home's architecture. A 1970s ranch benefits from warm wood tones and clean lines that honor its era. A contemporary home can embrace bolder colors and materials. A historic home might draw from its period while incorporating modern function.
Think about your actual cooking habits. If you rarely cook, an elaborate layout wastes money and space. If you cook frequently and entertain, invest in counter space and workflow. Your kitchen should serve how you actually live.
Personal style matters more than following every trend. A kitchen you love will make you happier than one that checks every 2026 box but doesn't feel like yours.
Modern kitchen renovation ideas for 2026 center on materials that last, layouts that work, and designs that feel intentional rather than trendy.
Sash Group Design Remodel helps homeowners navigate these decisions with clear communication and expert craftsmanship. Our team brings over 7 years of experience transforming kitchens into beautiful, functional spaces that increase both home value and daily enjoyment. GET A FREE QUOTE and let's discuss how modern kitchen renovation ideas can work for your home.
Frequently Asked Questions
What are the top modern kitchen renovation ideas for 2026?
The dominant trends for 2026 center on warm materials, integrated storage, and functional design. Think natural wood tones paired with matte finishes, built-in cabinetry that conceals clutter, kitchen islands that serve multiple purposes, and task lighting that supports workflow. Many homeowners are also embracing open-plan layouts that connect the kitchen to living spaces, along with smart appliances and durable stone or composite countertops. The focus is on creating spaces that are both beautiful and practical for daily living.
How much should a kitchen renovation cost in 2026?
Kitchen renovation cost depends on scope, materials, and your location. Factors like appliance quality, whether you're adding an island, and your choice of finishes all affect the budget. Hidden costs often arise during construction if structural issues are discovered. We recommend getting a detailed quote that breaks down materials, labor, and contingencies before committing. Contact us for a free estimate tailored to your specific project.
What are the best modern kitchen color ideas for 2026?
Warm neutrals dominate 2026, with natural wood tones creating a welcoming foundation. Dark matte cabinetry paired with light countertops creates striking contrast. White kitchens remain popular but are now layered with wood accents and warm metals like brass or copper. Many homeowners are moving away from pure white toward cream, soft gray, and warm beige palettes. The key is choosing a color that complements your home's existing architectural style while allowing flexibility if trends shift. Matte finishes are preferred over high-gloss for a more modern, sophisticated appearance.
How can I add more storage to a small kitchen?
Small kitchens benefit from built-in storage that uses vertical space efficiently. Floor-to-ceiling cabinetry, open shelving for frequently used items, and concealed pantry solutions maximize capacity without visual clutter. Pull-out drawers and organizers inside cabinets improve accessibility. A compact kitchen island with storage underneath can serve double duty for prep work and organization. Integrated appliances that fit flush with cabinetry also free up space. The goal is making every inch functional while maintaining the clean, uncluttered look that defines modern design.